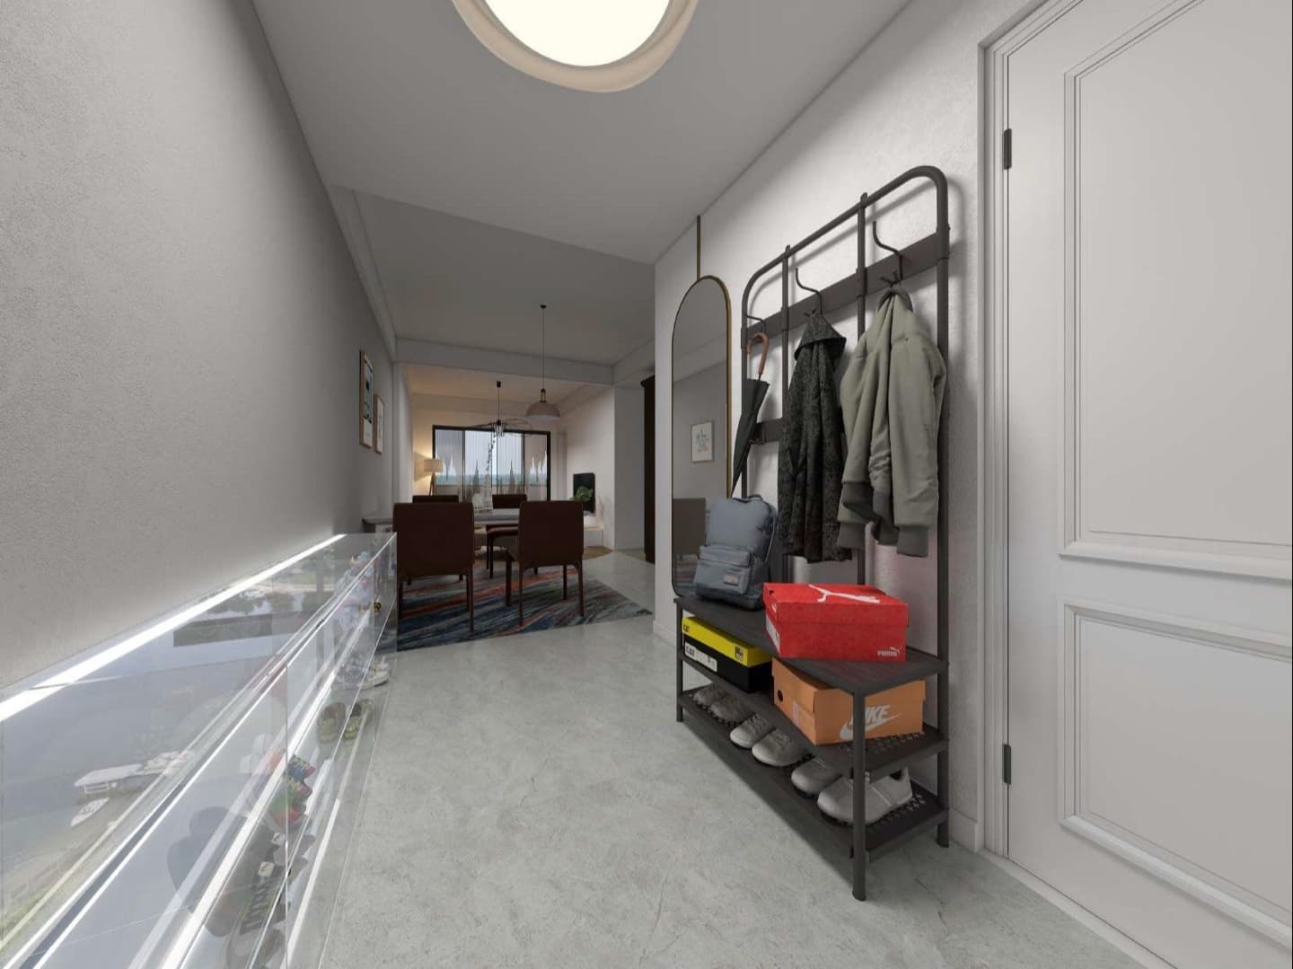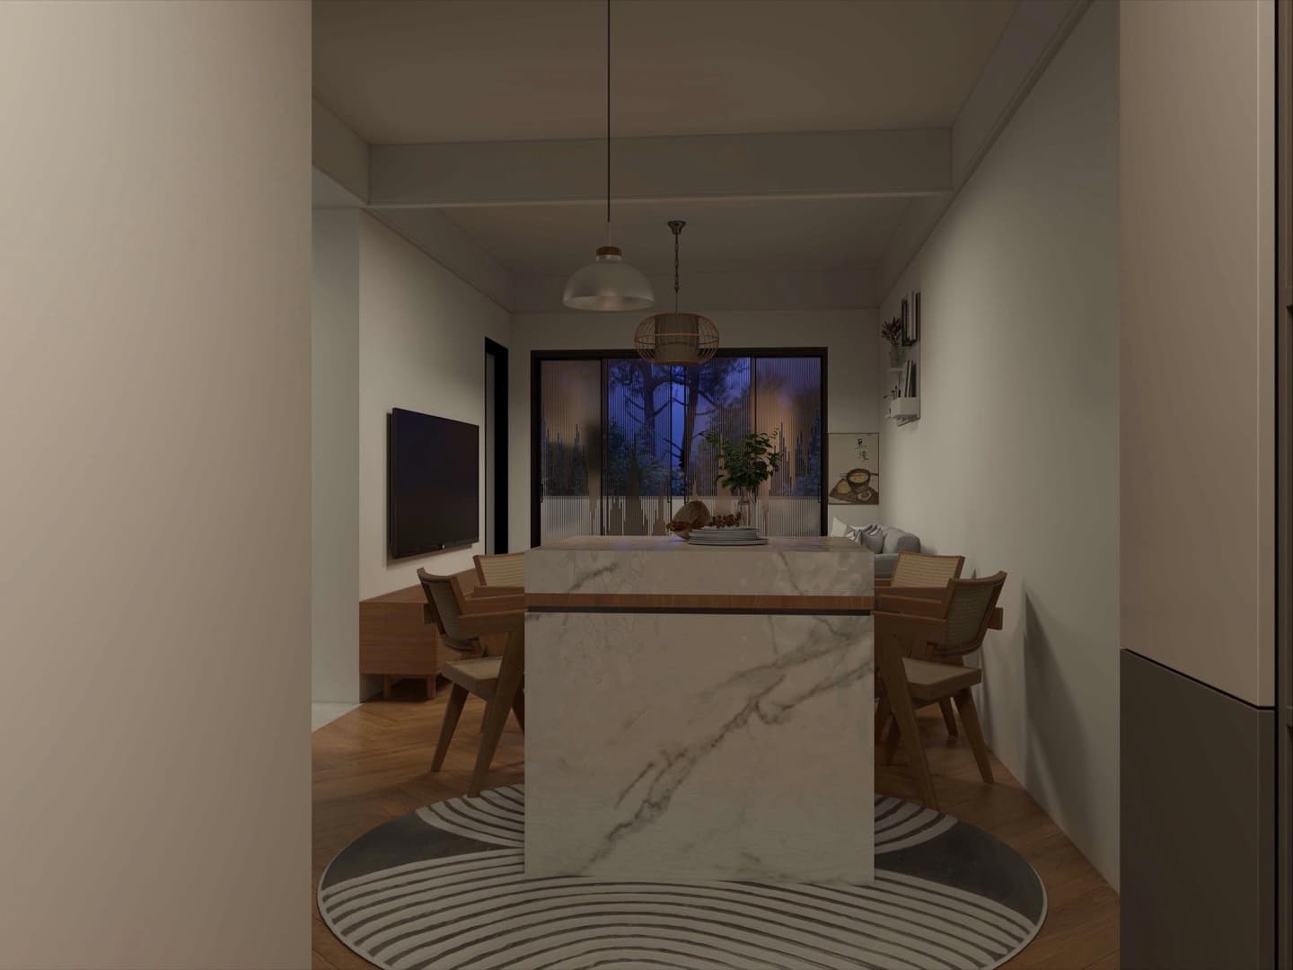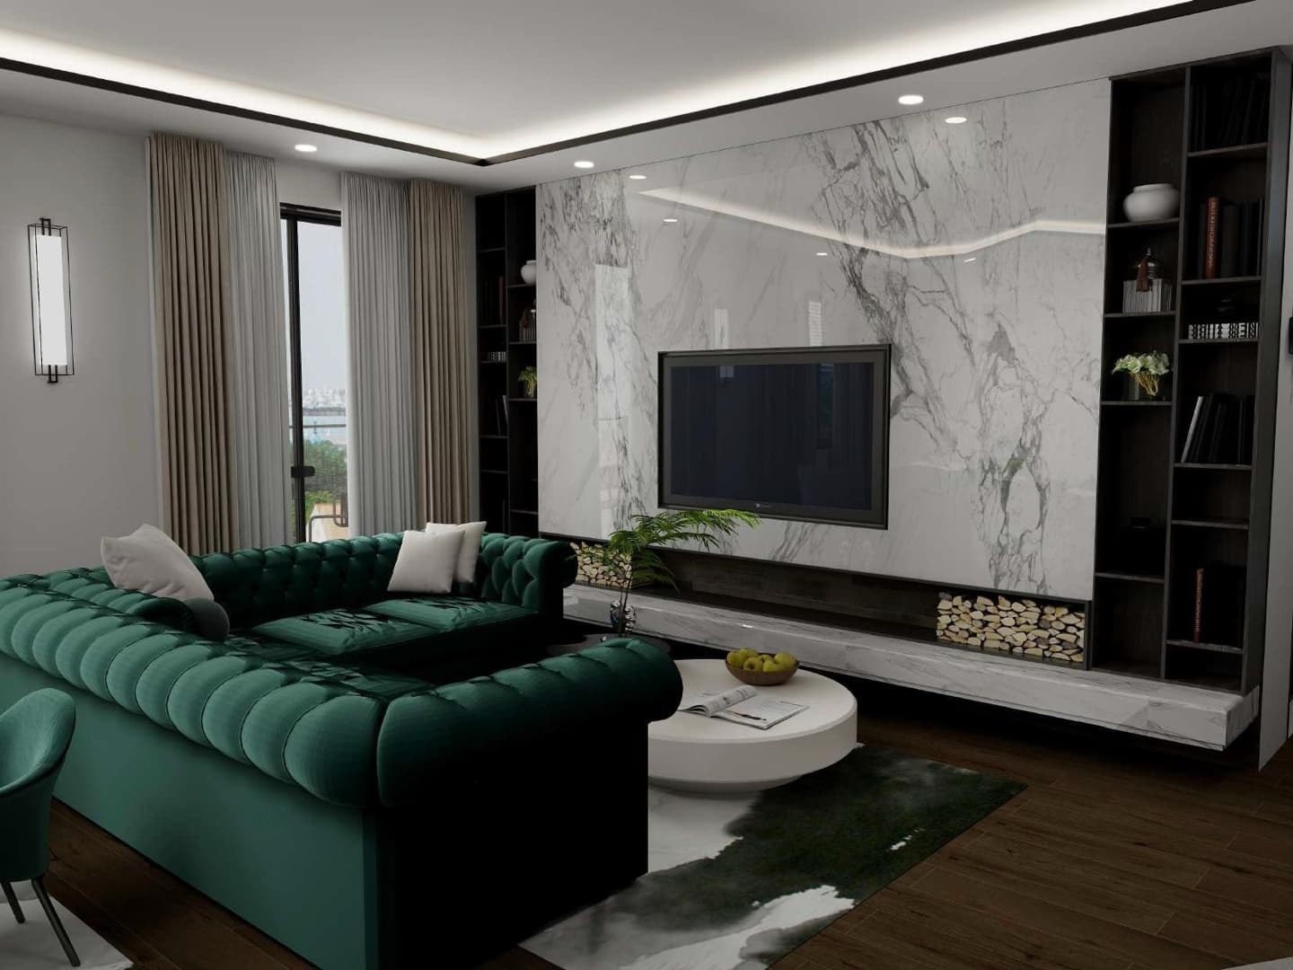
S2 — Third Floor Apartment
Two-bedroom Third Floor 115 m²
Available
Bedrooms
2Bathrooms
1Total Area
115.33 m²(1241.4 sq ft)
Orientation
SouthVideo Tour
Take a virtual tour of this apartment
Photo Gallery
Click any image to open full screen gallery • 18 photos
Floor Plan
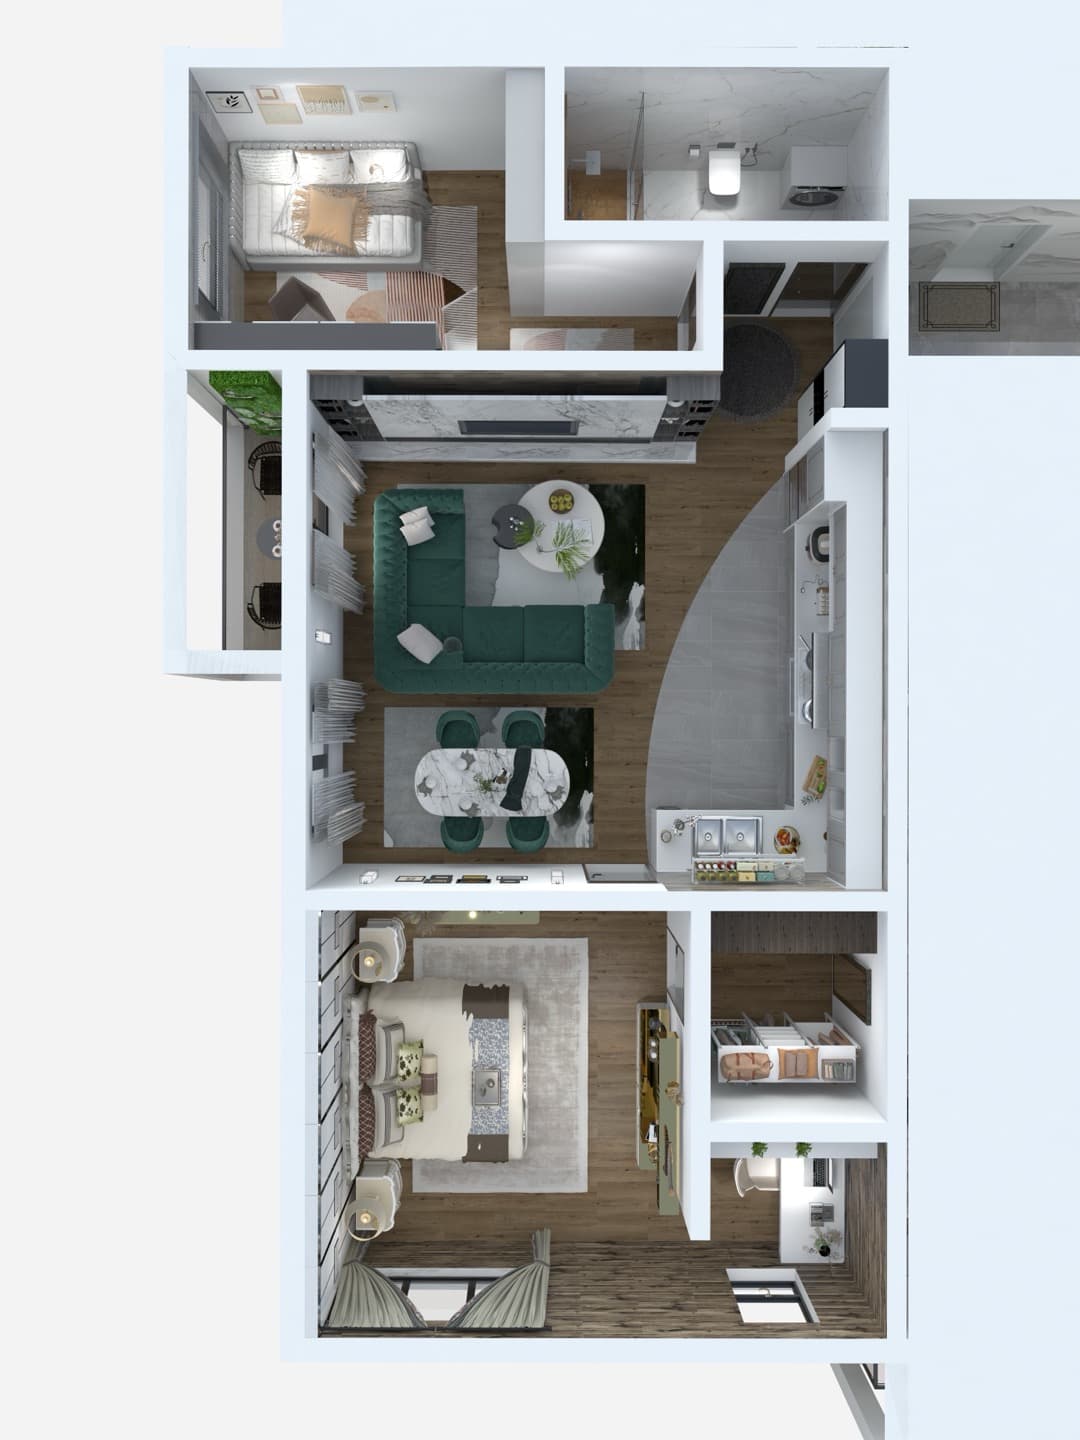
Room Layout
Living + Kitchen52.97 m²
Bathroom7.46 m²
Bedroom 117.78 m²
Wardrobe 16.45 m²
Terrace4.45 m²
Bedroom 221.66 m²
Wardrobe 24.56 m²
Area Breakdown
Net Living Area
110.88 m²
(1193.5 sq ft)
Terrace Area
4.45 m²
(47.9 sq ft)
Total Gross Area
115.33 m²
(1241.4 sq ft)
Key Features
- Massive open-plan living and kitchen
- Two large bedrooms with wardrobes
- Sloped ceilings with character
- Roof windows with skylight
- Premium top-floor location
Technical Specs
HVAC SystemLG
ElevatorKleemann
WindowsPVC/ALU
Security DoorReinforced
Energy ClassA
Similar Apartments
Other available units you might like